
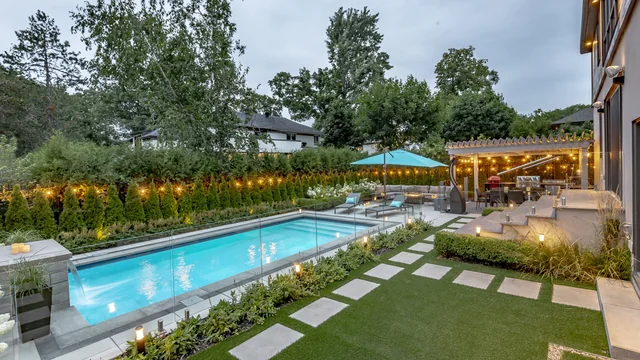
A filled hot tub with people in it is a serious point load. What it sits on matters more than where it sits.
Weight
Water, shell and occupants add up fast. A standard patio base is not automatically adequate — the pad is designed for the load.
Level, genuinely
Hot tubs need a flat, level base across their whole footprint. A slab that dishes stresses the shell.
Access for service
Panels need to be reachable on at least one side, and the equipment bay needs clearance. Building a tub in tight against three walls means dismantling something later.
Electrical first
The disconnect location and conduit route get decided before the pad and the surrounding deck go in. Retrofitting means cutting finished surface.
Drainage
Tubs get drained periodically, and splash-out is constant. The surrounding surface needs to shed water away, not hold it.
Read next
Pool deck materials compared: slab, interlock, natural stone, concrete
Heat underfoot, slip when wet, repairability and what each costs to live with.
ReadPool enclosure rules in Ontario: what to plan for
Height, gaps, gates and how the house wall counts — decided before the deck, not after.
ReadOutdoor kitchens that actually get used
Distance from the house, services, storage and the weather that decides the layout.
ReadFree estimate
Planning something like this?
Send the address and a photo, or call or text 647-621-8592.