
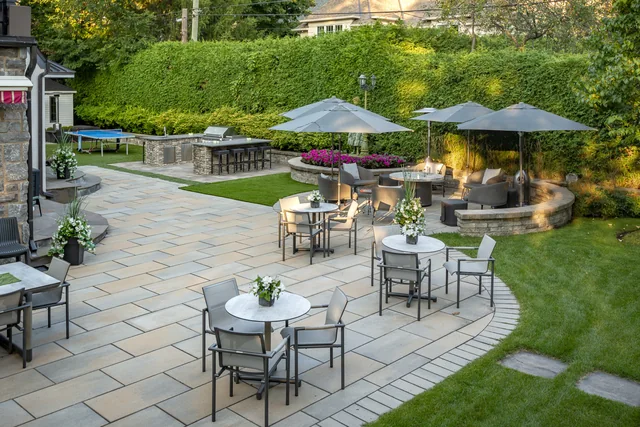
Engineered units with published height guidance — how most residential retaining walls in the GTA are built.
Why it dominates
Consistent dimensions, designed interlock, and manufacturer guidance on height, setback and geogrid. It is predictable, and predictable is what a retaining structure needs.
Caps and finishes
Capping units finish the top course and take lighting neatly. Colours are chosen against the house, not from a catalogue in isolation.
What to know
Above certain heights, geogrid layers and engineered design become mandatory. We treat anything near the threshold as engineered.
Whatever the material, the base under it and the water around it decide how it looks in ten years.
Also
Related materials
Free estimate
Not sure which material suits the job?
Call or text 647-621-8592 and describe the area.